

House Extensions in Henley-in-Arden
Extending in Henley is a design and consent job before it is a building job, and pretending otherwise wastes everybody's money.
Book Your Free Survey
Request a free, no-obligation quote and our team will be in touch to discuss your extensions project in Henley-in-Arden.
Free no-obligation surveyView finance options4.9/5 Rated On Google
Extensions on Henley-in-Arden housing
On or near the High Street, an extension has to satisfy Stratford-on-Avon District Council that it respects the setting of listed and historic buildings, which means materials that match, proportions that defer to the original, and often a rear position that keeps it out of view from the street. Permitted development rights are reduced in conservation areas, so the single storey rear extension that needs no application elsewhere usually needs one here.
We say all of this at the survey so the drawings are worth paying for.
Away from the historic core, the twentieth-century housing around the town and in Beaudesert extends like anywhere else: a rear kitchen extension, a side extension into the gap, a double storey on the larger plots. Ground around Henley can be heavy, and the foundation depth is set by a trial hole and the building inspector rather than a standard detail.
Our quote includes the building control fees and inspections, and because one project lead runs every trade, a job that uncovers old drains or an unexpected timber frame carries on rather than stalling.
Planning and building control
Planning and building control go through Stratford-on-Avon District Council. Listed building consent is a separate process from planning permission, and both may apply.
About 9 miles from our Redditch base.
Free no-obligation surveyWhat we are asked for here
- Rear extensions on period property designed to sit out of view from the street
- Matched brick, tile and joinery for conservation-area consent
- Conventional rear and side extensions on the twentieth-century housing
- Foundations designed for heavy ground and nearby trees
Extensions work in Henley-in-Arden


Scaffolded and ready before the build starts.

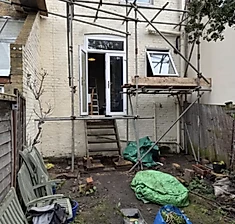
Materials in, tools out, first morning on site.


Steel in first: the structure that carries the new space.


Steels bolted and checked before any timber goes near them.
The bits that matter before you let anyone on site
Fully insured
Public liability cover, plus insurance-backed cover through our trade body memberships.
Fixed written quotes
Itemised, in writing, before any work starts. The price we agree is the price you pay.
Workmanship covered for 12 months
Plus 10-year structural cover where it applies, and manufacturer warranties passed straight to you.
Rated 4.9 on Google
From 13 verified reviews by customers across the West Midlands.
Thinking about house extensions in Henley-in-Arden?
Free no obligation survey. We visit, measure and put a fixed price in writing.
Extensions in Henley-in-Arden, answered straight
Other work in Henley-in-Arden
Same team, same town
Nearby
Extensions in other towns we cover
Ready for us to look at your roof and driveway?
Book a free, no-obligation survey. We visit, inspect and give you a fixed written quote.